

The supplier's colour report says “pass.” Yet the lamp head looks greyer than the arm, and the base appears glossier than both. Which evidence should a buyer trust?
The report may be correct about the property it measured. The problem is treating one colour-difference number as approval of the complete appearance. For a private-label desk lamp, the customer sees adjoining surfaces, reflections, and the finished assembly—not a laboratory value in isolation.
This guide focuses on housing and surface colour. It does not assess the colour temperature or colour-rendering performance of the lamp's emitted light.
1. A passing colour number can coexist with a failed finish
Delta E, written ΔE, expresses a colour difference calculated using a specified formula. It does not automatically include every visible difference in gloss, texture, or how neighbouring parts look together.
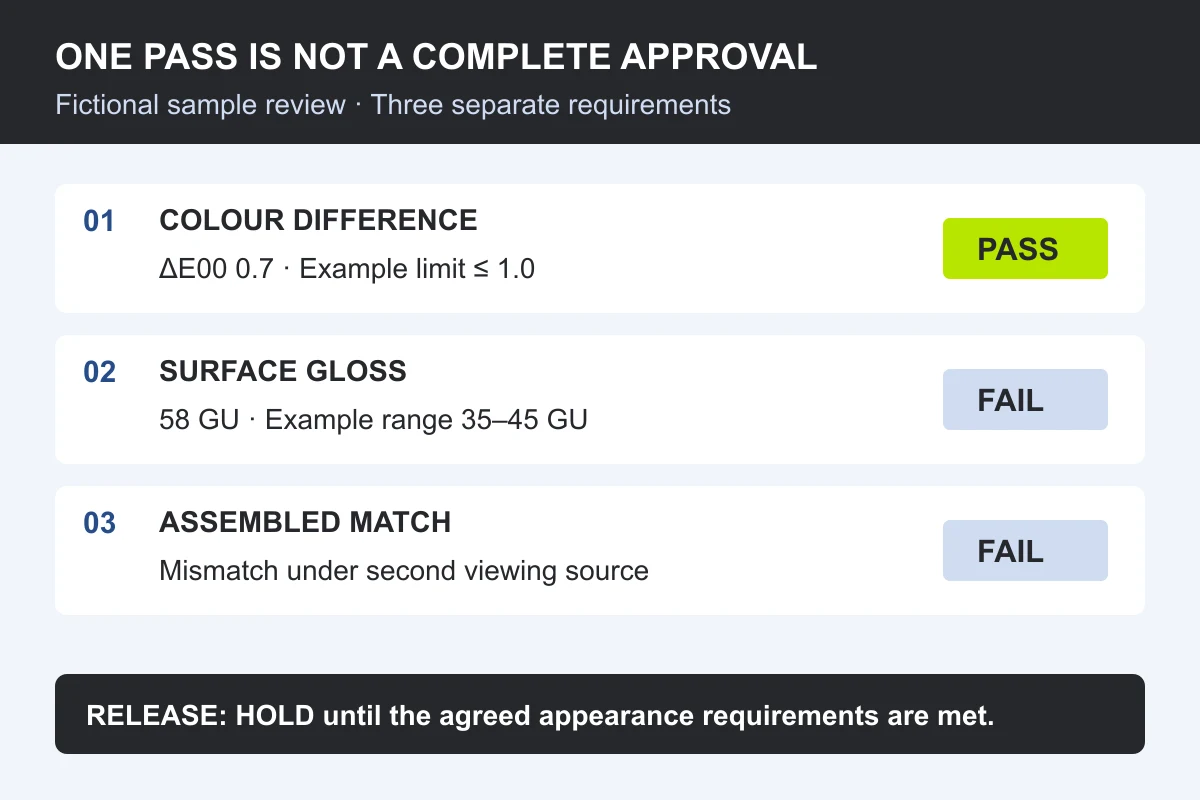
Consider this fictional sample-review record. The buyer has agreed separate limits for colour and gloss on a suitable measurement area, plus a visual requirement for adjacent parts. The figures illustrate the decision; they are not RoyeLamp measurements or recommended universal tolerances.
| Agreed requirement | Fictional result | Decision |
|---|---|---|
| CIEDE2000 colour difference, ΔE00 ≤ 1.0, under the agreed measurement setup | 0.7 | Colour criterion passes |
| 60° gloss: 40 ± 5 gloss units, using the agreed suitable surface and method | 58 gloss units | Gloss criterion fails |
| Acceptable head-to-arm match under both agreed viewing sources | Noticeable mismatch under the second source | Assembly review fails |
The sample should not be released against this agreement. Passing the colour criterion does not cancel a failed gloss criterion or assembly requirement. Ask the supplier to investigate the failed property rather than simply repeat the same colour reading.

The public scope of ASTM D2244-25 makes an important distinction: buyer and seller need to agree both the allowable colour difference and the calculation procedure. It also recognizes that gloss, texture, and specimen proximity affect whether a measured difference is commercially acceptable. Referencing the standard does not supply a ready-made tolerance for every lamp finish.
2. Make sure both sides mean the same measurement
“Delta E below one” is incomplete. Different colour-difference formulae can produce different results for the same specimens. Record the exact formula, reference sample, instrument setup, and measurement location before comparing supplier reports.
For sphere instruments, also record whether the specular component is included or excluded. Konica Minolta's explanation of SCI and SCE distinguishes these two measurement modes. They handle reflected light differently and should not be treated as interchangeable entries in a supplier comparison. Choose the method for the finish and purpose with a competent colour-measurement specialist.
| Field in the report | What the buyer should pin down | Why it matters |
|---|---|---|
| Reference and specimen | Master ID, revision, component, finish, and conditioning | The number is meaningless if it refers to the wrong target |
| Calculation | Colour space, difference formula, and any formula parameters | Different calculations are not directly interchangeable |
| Measurement setup | Instrument, geometry, SCI/SCE where applicable, illuminant, observer, aperture, and calibration check | Supplier and buyer need comparable measurement conditions |
| Part positioning | Measurement locations, orientation, fixture, and background or backing where relevant | A small curved part cannot be handled like an unlimited flat panel |
| Reporting and decision | Individual readings, repeat procedure, limits, and treatment of borderline results | An average should not hide a local defect or unstable measurement |
Keep the method proportionate to the part. A small button, narrow arm, or strongly curved head may not provide a suitable area for the proposed instrument aperture. Do not press the instrument against an unsuitable surface and accept the resulting number because it looks precise.
A witness plaque made with the agreed material and finish process can help monitor production when direct measurement is impractical. Label it as process evidence. It does not replace reviewing the actual part, where geometry, texture, and coating application may differ.
3. Separate colour, gloss, and the light used to judge them
Two surfaces can have similar measured colour while reflecting highlights differently. In Konica Minolta's discussion of surface conditions, gloss and texture help explain why nominally similar colours can look different. For procurement, the consequence is straightforward: a colour limit does not replace an agreed surface-finish requirement.
Describe whether adjoining parts should match or intentionally contrast. If gloss needs numerical control, specify the method, angle, location, and limit. If texture is a visual requirement, retain a suitable physical reference and clear acceptance boundaries. Metallic or effect finishes may need a more specialized assessment than a single ordinary colour reading.
Next, check the viewing light. Two samples may match under one light source and differ under another because their spectral reflectance differs. This is illuminant metamerism, explained in Konica Minolta's guide to light and colour matching. Merely specifying “warm white” or a colour temperature does not uniquely define the light's spectrum.
Agree a primary viewing condition and a second condition relevant to the customer, identifying the actual sources or controlled-light settings. Keep the viewing background, distance, and part orientation consistent. Do not judge one sample at a window and the other beneath an office lamp, then argue about the supplier's formulation.
This separates the external inspection light from the lamp's own output. If the brief also requires an appearance check while illuminated, record that as a separate setup with the operating mode and viewing position fixed.
4. Approve the part-to-part relationship customers will see
A supplier can approve every component against its own reference and still produce an assembly the buyer dislikes. Review the head beside its collar, the arm beside its joint covers, and the base or clamp beside neighbouring surfaces. Decide which transitions are intended to match and which are deliberately different.
The RoyeLamp RY229-B page lists ABS and aluminum construction. For a mixed-material model like this, request a component-level finish description and review the actual adjoining surfaces. The material listing does not identify every part's treatment or establish a numerical colour-match capability.
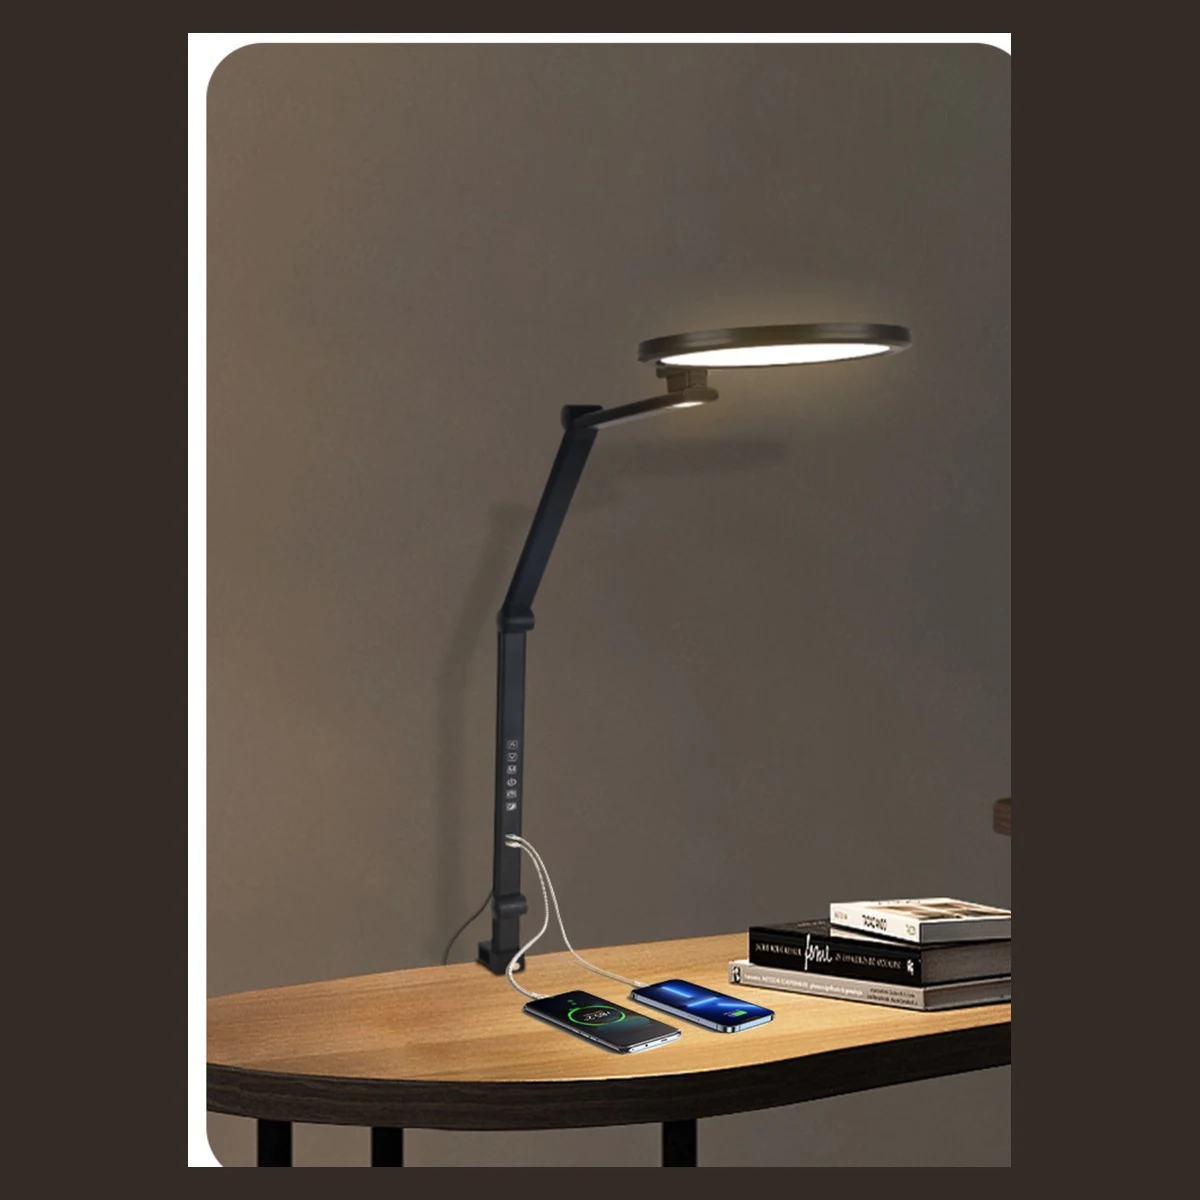
Mark the critical boundaries on an assembly drawing or photograph, then inspect the physical lamp at those locations. A hidden underside may justify a different cosmetic tolerance from the top of the head, but that distinction belongs in the agreement before inspection.
For broader questions about component identity and surface treatments, use the desk lamp materials guide. Keep this approval focused on whether the ordered finish matches its reference and adjacent parts.
5. Resolve disagreements before releasing production
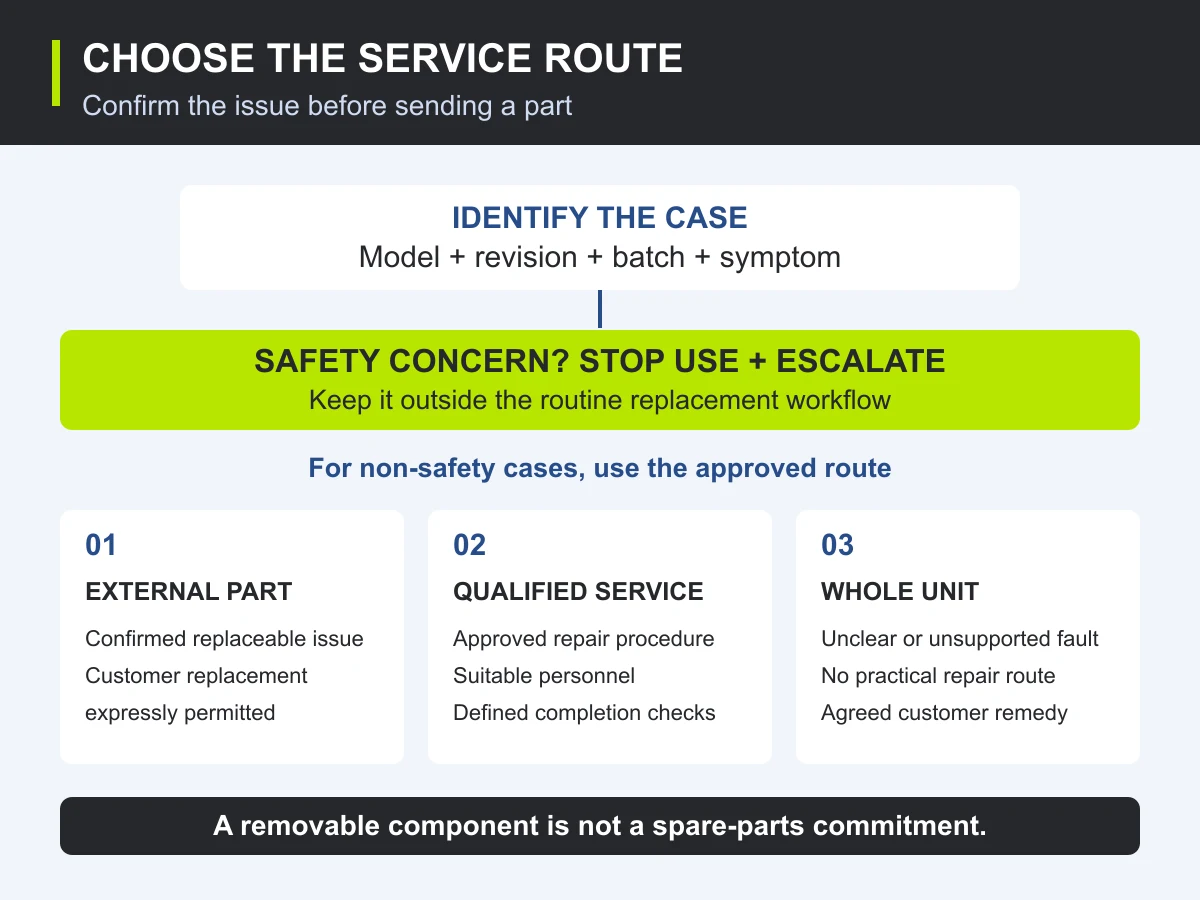
If the instrument says pass and the visual check says fail, first confirm that both parties used the same reference and conditions. Then separate the disagreement: is it colour, gloss, texture, an unsuitable measurement location, or a mismatch that appears under another source?
Do not change the tolerance after seeing the result simply to turn a rejected sample into an accepted one. If the buyer intentionally accepts a deviation, identify the affected parts and batch, record the reason and approver, and state whether the concession is one-time. Otherwise, a temporary exception can become the supplier's reference for the next order.
Retain an identified master and a working comparison sample. Protect references from contamination, wear, and unnecessary light exposure, and agree when they will be checked or replaced. Compare repeat orders to the approved reference, not only to the most recent shipment; successive small shifts can move the range away from its original target.
Please confirm the colour and finish approval method for our selected lamp configuration. Identify the physical reference for each critical surface and the intended match between adjacent parts. State the colour-difference formula and measurement setup, separate gloss or texture criteria, agreed viewing sources, and measurement locations. Submit component readings together with an assembled sample. List any limitations, proposed deviations, and changes requiring reapproval before production.
Attach this record to the golden-sample approval. During pre-shipment inspection, identify which production batches or finish lots are represented by the checked units and use the agreed sampling and escalation plan. A result from one selected part should not be presented as proof of an entire shipment.
Questions buyers often ask
Is ΔE00 below 1.0 always acceptable?
No. The 1.0 limit above is fictional. Select a limit for the actual finish, viewing conditions, and commercial requirement, alongside the other appearance checks.
Can a screen image or colour code replace the physical sample?
Use them to communicate the target, not as the only acceptance reference. The approved substrate, surface finish, viewing conditions, and assembled relationship still need to be defined.
Does colour approval prove the finish will resist wear?
No. Initial appearance does not establish coating adhesion, scratch resistance, cleaning resistance, or long-term colour stability. Specify any needed durability evaluation separately for the actual finish.
Send the finish brief with your sample enquiry
Share the selected model, target appearance reference, critical matching surfaces, intended viewing environment, and order quantity. Ask RoyeLamp which finish options and approval evidence can be confirmed for that configuration.
References and product details checked September 10, 2026. This is an editorial buyer guide, not a laboratory report or a claim that every finish or testing capability is available. The example values are invented; tolerances, methods, and supply capabilities require agreement for the selected order.
